Home › Concrete Steps and Stoops
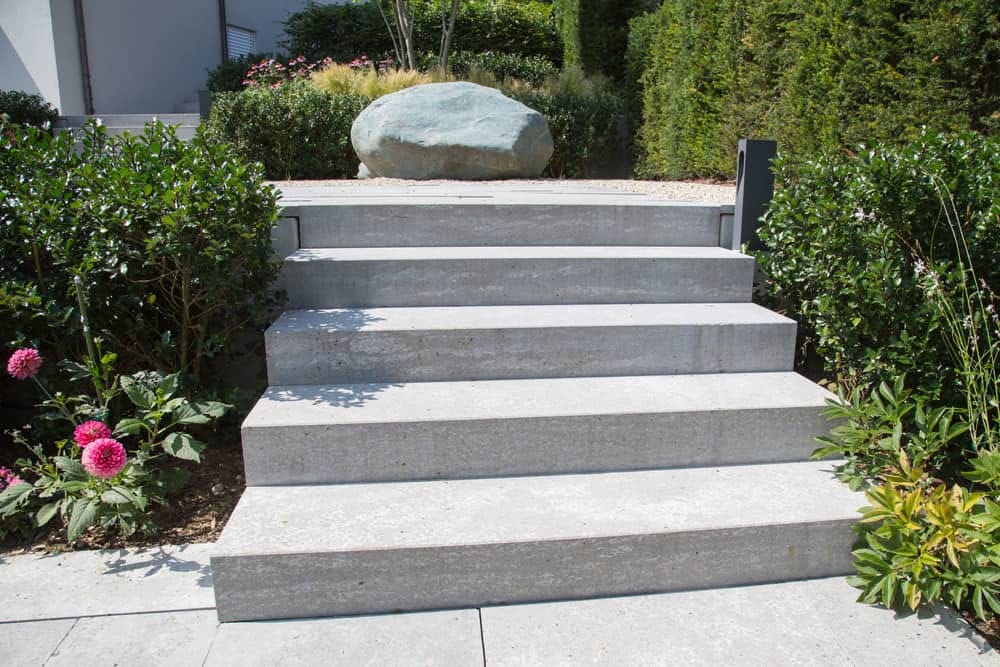
Superior Concrete Austin builds and repairs concrete steps and stoops that make Austin, TX home entries safe and attractive. We form and pour custom steps with proper riser heights, treads, and handrail options. Replace crumbling stairs with a sturdy, slip resistant entry that looks great for years.
Superior Concrete Austin provides professional concrete steps throughout Austin, TX, Texas and the surrounding area. Our licensed, insured crew delivers safe, clean, on-time work with a free estimate before anything begins. Call (737) 258-3740 or request your free quote.
Concrete Steps and Stoops for Austin Homes and Businesses
Safe, solid concrete steps are one of the first things guests notice when they arrive at your property. At Superior Concrete Austin, we design and build concrete steps and stoops that fit Austin homes, small commercial buildings, and multifamily properties, with a focus on safety, drainage, and long-term durability.
Our crews work every week in Austin neighborhoods like South Austin, Windsor Park, and Cedar Park, and we understand the local soil movement, drainage patterns, and permitting expectations that affect concrete steps. Whether you need a new front stoop, replacement steps to meet code, or an accessible entrance, we handle the project from layout to final broom finish.
How We Build Concrete Steps in Austin (Start to Finish)
When Superior Concrete Austin installs concrete steps or a stoop, the process is organized so you know exactly what is happening on your property.
1. Site visit and measurement. We measure rise and run, check door thresholds, and look at drainage and existing concrete. We also note trees, sprinkler lines, and property lines so nothing is damaged.
2. Design and code compliance. Steps must meet IRC and local City of Austin requirements for riser height, tread depth, and landing size. We confirm your steps will be comfortable to walk on and meet any HOA rules on appearance or railings.
3. Demolition and haul off. If you have existing failing steps, we break them out with saws and jackhammers, separate rebar from concrete where practical, and haul debris to an approved facility. We protect nearby siding and doors during demo.
4. Excavation and base prep. We excavate to a uniform depth, typically 4 to 8 inches below the lowest step, then install compacted road base or crushed limestone. In many Austin yards the topsoil is soft, so this compacted base is critical to prevent settling.
5. Forms and reinforcement. We form each step with lumber or specialized step forms, confirming consistent riser height. For most stoops and porch steps, we use rebar grids or dowels epoxied into existing slabs or foundations to lock the new work in place.
6. Concrete placement and finishing. We typically pour 3,000 to 4,000 psi concrete, adjusted for season and sun exposure. Treads receive a broom finish for slip resistance, with tooled control joints or hidden saw cuts where needed. We round leading edges so they are comfortable underfoot.
7. Curing and cleanup. We keep the surface moist or use a curing compound for the first few days, then return for form removal, edge cleanup, minor patching if needed, and final walkthrough. We give you clear instructions on when steps can be walked on and when heavy objects should be avoided.
Design Options for Concrete Steps and Stoops in Austin
Concrete steps do not need to look plain. Superior Concrete Austin offers design choices that still work with Austin’s climate and soil movement.
Surface finishes:
• Standard broom finish for safe, slip resistant steps.
• Light sand or exposed aggregate for a more decorative look that hides dust and dirt.
• Seeded stone at the face of steps to match older Central Texas stonework.
Shape and layout:
• Straight runs up to porch or entry.
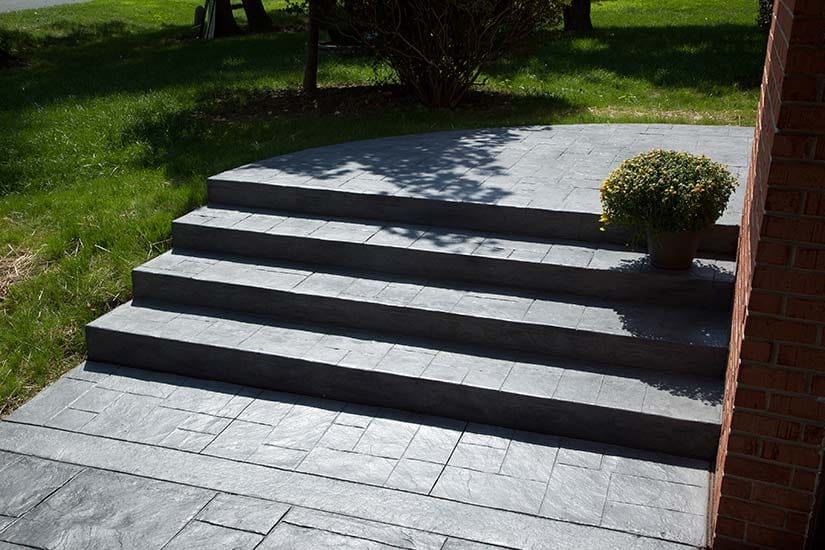
• Wraparound stoops that create a small seating area by the front door.
• Corner entries for townhomes and duplexes.
• Wide, low-rise steps that feel more like outdoor seating than stairs.
Details and add ons:
• Integral color in the concrete mix so the color runs through the slab (popular in darker earth tones that match Austin limestone and brick).
• Saw cut accents that create the look of large pavers on the landing.
• Built-in footings and anchor points for metal railings so rail posts are solid and code compliant.
We also pay attention to shade and sun exposure. On south and west facing entries that get strong afternoon sun, we recommend lighter finishes that stay cooler and reduce surface cracking from temperature swings.
Costs, Estimates, and What Drives the Price
Concrete steps vary in price, and we walk Austin property owners through the specific factors before work begins.
Key cost drivers:
• Size and number of steps. A simple 2 step front stoop is less labor and concrete than a 6 step run up a sloped yard.
• Demolition requirements. Breaking out old concrete, hauling it off, and disposing of it properly can be a significant part of the cost if the existing stoop is thick or heavily reinforced.
• Reinforcement and tie ins. Tying new steps into a foundation, porch slab, or retaining wall with dowels and extra rebar adds strength and cost but is often necessary to avoid separation over time.
• Access and slope. Backyards with limited access, steep walks, or tight side yards may require more hand work and smaller equipment, which increases labor time.
• Decorative options. Integral color, exposed aggregate, or stone facing material and rail installation all add to material and labor totals.
At Superior Concrete Austin, we provide written estimates that break out primary cost components, such as demo, base prep, forming, reinforcement, pour and finish, and any decorative upgrades. For many straightforward projects, we can provide a range on the first phone call, then confirm final pricing after an on-site visit and measurements.
Local Conditions in Austin That Affect Your Concrete Steps
Austin has specific conditions that change how concrete steps should be designed and built.
Soil and movement. Many neighborhoods sit on expansive clay soils that swell when wet and shrink when dry. If steps are not built on a compacted base or tied to a stable structure, they can tilt or separate. We evaluate whether your new steps should be free standing on a thickened edge slab or doweled into an existing slab or foundation.
Drainage and heavy rains. Sudden Central Texas storms can push water toward the front door. We set tread slope to shed water away from the house and often integrate small drains or direct water to adjacent walkways that already lead to the street or yard drains.
Heat and sun. High summer temperatures can speed up curing and increase the risk of surface cracking. We adjust mix, timing, and curing practices depending on the season, and often schedule pours in the morning to avoid the harshest afternoon sun.
Local rules and permitting. In the City of Austin, a simple replacement of like-for-like steps often does not require a full building permit, but more complex projects involving structural changes, additions to porches, or accessibility upgrades may. We help you understand if permits are recommended and support you with basic drawings or descriptions for HOA approval where needed.
Common Problems With Old Steps and How We Fix Them
We are frequently called to Austin homes because existing steps are cracking, pulling away from the porch, or have settled unevenly.
Typical issues:
• Sinking or sloping steps caused by poor base preparation, erosion, or broken irrigation lines.
• Steps separating from the house or porch slab, leaving a gap that collects water and debris.
• Crumbling or spalling concrete from low quality mixes or improper curing.
• Steps that are too tall or inconsistent in height, which can be a tripping hazard and often fail inspection when selling a home.
Repair or replacement options:
• For minor settlement, we may be able to remove and repour only the affected steps while tying into sound concrete that remains.
• For significant movement or code issues, full replacement is usually more cost effective than patching. We remove the old stoop, investigate why it failed, then rebuild with proper base and reinforcement.
• Where budget is tight, we can sometimes adjust the approach by adding a short landing or additional step, as long as the solution remains safe and practical.
During the site visit, Superior Concrete Austin explains which approach makes sense for your property, with photos or sketches so you can visualize the outcome before committing.
What to Expect When You Hire Superior Concrete Austin
Working with a local contractor should feel straightforward. Our process for concrete steps is built around clear communication and respect for your property.
Initial contact. When you call or request an estimate, we ask for photos, rough measurements, and address. This lets us spot potential access issues or permitting questions before we visit.
On-site consultation. We walk the area with you, confirm measurements, discuss design and finish options, and talk about drainage and code considerations. This usually takes 30 to 45 minutes for a typical set of front steps.
Scheduling and construction. Most concrete step and stoop projects in Austin take 1 to 3 days on site, plus curing time before full use. We coordinate with you on parking, access for deliveries, and keeping at least one safe entry available whenever possible.
After the pour. You receive guidance on curing time, sealing options, and how to protect the new concrete from heavy loads, grills, or planters in the first month. If you plan to add railings, we coordinate post locations and attachment methods in advance so everything lines up cleanly.
Superior Concrete Austin is locally owned, so if you have questions months later about hairline cracks, sealing, or adding additional steps or walkways, you are talking to the same team that installed your project.