Home › Concrete Retaining Walls
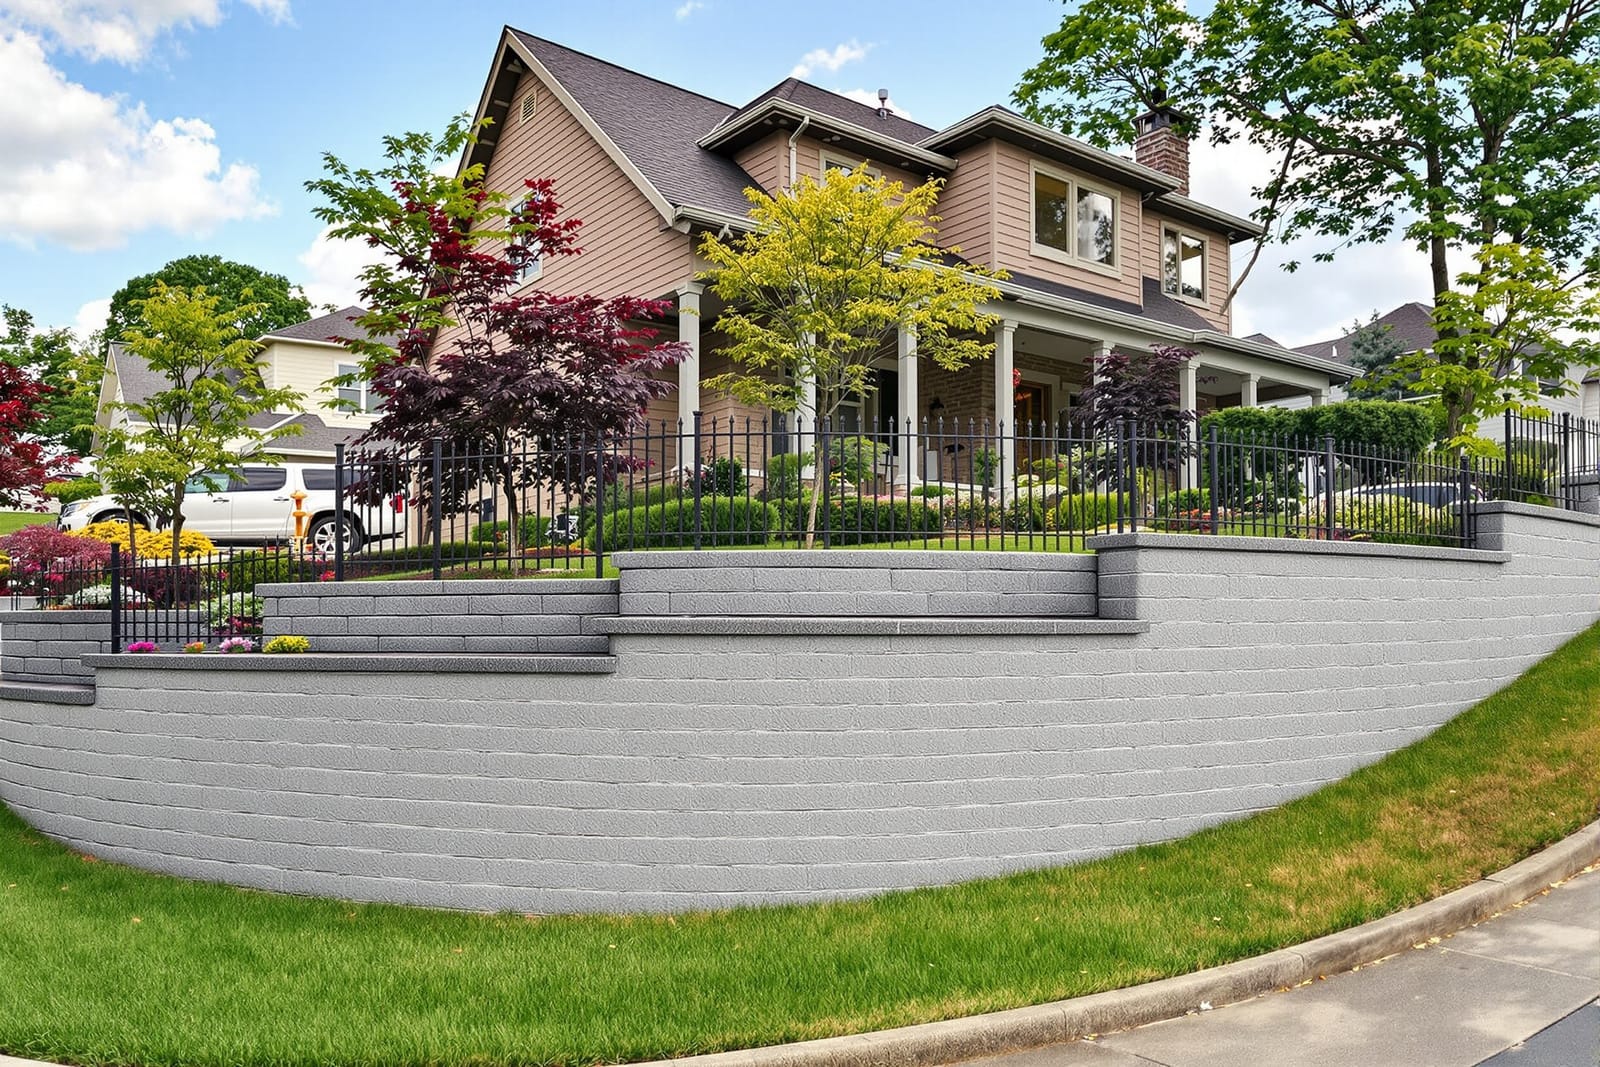
Superior Concrete Austin builds concrete retaining walls that stabilize slopes and shape outdoor spaces across Austin, TX. We design structural and decorative walls that manage drainage and resist soil pressure. Create level yards, raised beds, and terraces with a retaining wall built to last.
Superior Concrete Austin provides professional concrete retaining wall throughout Austin, TX, Texas and the surrounding area. Our licensed, insured crew delivers safe, clean, on-time work with a free estimate before anything begins. Call (737) 258-3740 or request your free quote.
Concrete retaining walls that hold up in Austin soil and weather
Austin yards are not flat, and our clay-heavy soil moves more than people think. A concrete retaining wall is not just something to make a slope look nicer. It has to hold back wet soil during spring storms, survive summer heat, and deal with minor soil movement without cracking.
Superior Concrete Austin designs and builds concrete retaining walls that match those real conditions. We look at how steep your slope is, what type of dirt you have, and where water naturally wants to go on your property. The goal is simple: stop soil from sliding, prevent erosion and washouts, and create usable flat space you can actually walk and build on.
If you are in Austin or nearby (Round Rock, Pflugerville, Buda, Kyle, Cedar Park, Leander), we can walk the property with you and talk through height limits, drainage options, and finishes that fit your house and HOA, not just what is easiest for the installer. We focus on the structure first, then the look, so you are not paying twice later to fix a wall that was only built to look good in photos.
How we design a concrete retaining wall for your property
A reliable concrete retaining wall starts on paper, not in the footing. When Superior Concrete Austin designs a wall, we start with a site visit. We check slope, soil, existing drainage paths, and anything nearby that adds load to the wall such as a driveway, pool, or parked vehicles.
For low residential walls that are mainly holding garden beds or short slopes, we can usually design based on experience and standard practices. For taller walls or walls near structures, we recommend or require an engineered design. That can include a geotechnical report and stamped plans from a structural engineer, especially when Austin or Travis County permitting requires it.
Key factors that affect your design:
• Wall height and length. Taller and longer walls need deeper footings, thicker concrete, and sometimes stepped or terraced layouts.
• Soil type. Our local expansive clays hold water and swell, which means we often add more drainage and stronger reinforcement than you might see in drier regions.
• Drainage conditions. If water collects behind the wall, hydrostatic pressure can push it over. We design for that with drainage pipe and gravel backfill.
• Use of the area above the wall. A parking pad or pool right above the wall adds significant load and may require more rebar, wider footings, or tiebacks.
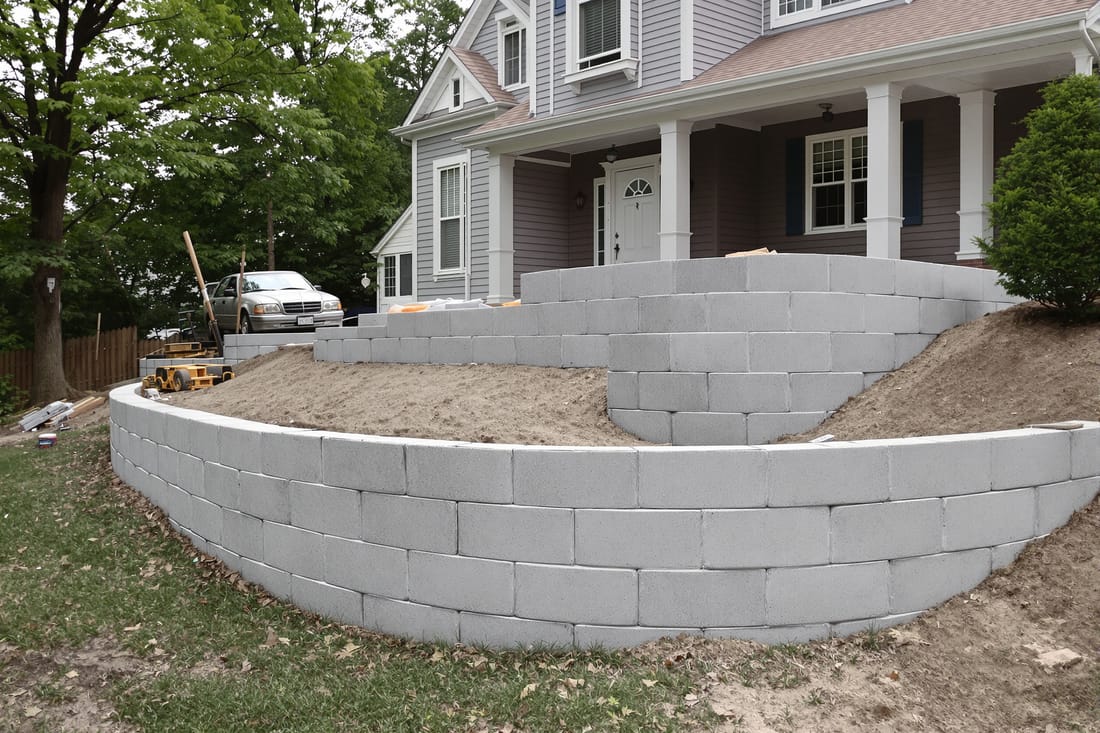
We also talk through layout choices. Sometimes moving a wall a few feet, or breaking one tall wall into two shorter tiers with a planting strip in between, reduces the forces on the structure and lowers cost. Our goal is to find the point where safety, code requirements, and your budget line up.
Construction process: from footing to final finish
Concrete retaining wall problems almost always start underground, which is why we focus so much on the footing and drainage. Here is how Superior Concrete Austin typically builds a concrete retaining wall for a home or small commercial property.
1. Layout and excavation. We mark the wall line, then dig for the footing. In Austin’s clay and limestone, this can mean hammering through rock in some spots and benching into slopes so the wall ties solidly into undisturbed soil.
2. Footing and base prep. The footing is usually wider than the wall itself and below the frost line (which is shallow in Central Texas but still matters). We create a level base, sometimes with compacted gravel, then set forms if needed.
3. Rebar placement. We place steel reinforcement according to the design. Vertical bars tie into the wall, and horizontal bars help resist the soil pressure. We tie the rebar so it stays in place during the pour and maintain proper concrete cover to reduce rust over time.
4. Forms and blockouts. For cast-in-place walls, we build forms on both sides of the wall. We also plan blockouts or sleeves for drainage outlets so we can install weep holes and drain pipes that actually work instead of getting buried.
5. Concrete placement. We use a mix that matches the structural need and local conditions, not just whatever is cheapest. For many retaining walls we use a 3,000 to 4,000 psi concrete with the right slump so it flows well into forms and around rebar without separating. Vibrating the concrete removes air pockets that weaken the wall.
6. Drainage and backfill. Once the forms are removed, we install perforated drain pipe at the base behind the wall, wrap it in filter fabric, and surround it with clean gravel. We use compacted backfill in controlled layers, not random soil dumps, to avoid uneven pressure and future settling.
7. Finishes and caps. You can leave the concrete smooth, add a textured form liner, apply a stucco-type finish, or attach stone veneer to match your home. A concrete or stone cap on top protects from water and gives the wall a finished look.
Cost factors and options for concrete retaining walls in Austin
There is no single price per foot that fits every concrete retaining wall. When Superior Concrete Austin puts together a quote, these are the main items that change the cost:
• Height and length. Shorter walls under 3 or 4 feet with simple access are on the lower side. Once you go taller, the needed rebar, footing size, and formwork increase quickly.
• Access and site conditions. Tight backyards in central Austin, steep driveways in the hills, or limited gate openings can add labor and sometimes require small equipment or more hand work.
• Soil and rock. Hitting solid limestone can be a blessing and a curse. It provides a strong base, but rock excavation is slower and can require special equipment or saw cuts.
• Engineering and permits. If your wall needs engineered plans or is part of new construction, we include coordination with your engineer and, when requested, help with Austin permitting requirements.
• Finish level. A straight, plain concrete wall costs less than a wall with stone veneer, decorative caps, or integrated steps and planters.
We are direct about tradeoffs. For example, a single tall wall may look impressive but can require more engineering and concrete. Two shorter terraced walls with plantable areas may be more affordable and easier to permit. We walk you through at least one or two design variations so you can see how the choices affect cost, not just hear a single lump sum.
We also discuss timing. In Austin, extreme heat and sudden storms can affect schedule and curing. We plan pours early in the morning in summer, protect fresh concrete from rapid moisture loss, and avoid backfilling too soon so the wall has time to gain strength.
Common problems we prevent and how to plan your project
Most retaining wall failures in Central Texas come from the same few mistakes: no drainage, poor backfill, thin or unreinforced concrete, or walls placed without considering future loads. Superior Concrete Austin builds to avoid those issues from the start.
Drainage is usually problem number one. If your current wall has bulging sections, rust-stained cracks, or water seeping through joints, the odds are good that water pressure is building behind it. When we replace or repair a wall, we open up the back, remove clogged or nonexistent drains, and rebuild the drainage zone so water has a clear path out.
We also advise on what you should and should not put above the wall. Stacking heavy planters right at the edge, adding a parking area, or building a shed too close without planning increases the load. When we quote new walls, we ask what you want to do with that space in 5 or 10 years, not just today.
Before you hire anyone for a concrete retaining wall in Austin, ask these questions:
• How are you handling drainage behind the wall, and what materials are you using for backfill and pipe?
• What thickness and reinforcement pattern are you proposing for the wall at its tallest point?
• Will this design meet current Austin or county requirements for height, setbacks, and safety, especially if I add a fence or railing on top?
If a contractor cannot answer clearly, that is a red flag. We encourage you to compare answers. When you work with Superior Concrete Austin, you get a written scope that spells out depth of footing, rebar size and spacing, drainage details, and finish type so you know exactly what is being built on your property.